2 bed Semi-detached House
Plumptre Road, Langley Mill, Nottingham, Nottinghamshire
£165,000
Available
Features
Summary
Two bedroom semi detached property in need of some modernisation and upgrading. The property sits on a good sized plot, with great scope to extend, subject to relevant planning permission. The property has off street parking and a garage. Great living space along with conservatory and a cellar!
Description
Two bedroom semi detached property in need of some modernisation and upgrading. The property sits on a good sized plot, with great scope to extend, subject to relevant planning permission. The property has off street parking and a garage. Great living space along with conservatory and a cellar!
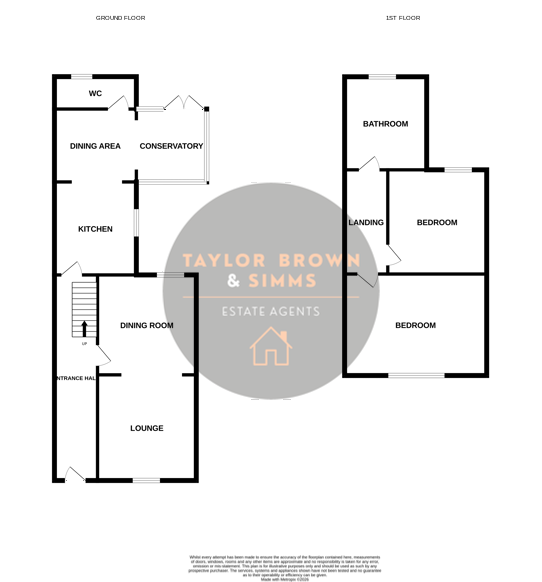
Entrance hallway
Stairs rising to the first floor, doors to kitchen, Cellar, lounge / dining.
Lounge Area
3.70 m x 3.69 m (12'2" x 12'1")
Double glazed window to front aspect, radiator, fireplace, laminate flooring, opening to dining area.
Dining Area
3.71 m x 3.26 m (12'2" x 10'8")
Double glazed window to rear aspect, radiator.
Cellar
There is a large cellar with light connected.
Kitchen
3.01 m x 2.89 m (9'11" x 9'6")
Double glazed window to side aspect, fitted kitchen with base and wall units, sink unit, part tiled walls, cooker, tiled flooring, space for fridge, opening to dining area.
Dining area
1.75 m x 2.25 m (5'9" x 7'5")
tiled flooring, tiled walls, radiator, door to WC and opening to conservatory.
Downstairs WC
Single glazed window to rear aspect, WC, tiled flooring, tiled walls.
Conservatory
2.53 m x 2.72 m (8'4" x 8'11")
UPVC windows and french doors to rear garden, tiled flooring.
First floor landing
Doors to bedrooms and bathroom.
Bedroom One
4.84 m x 3.74 m (15'11" x 12'3")
Double glazed window to front aspect, radiator.
Bedroom Two
3.81 m x 2.94 m (12'6" x 9'8")
Double glazed window to rear aspect, radiator.
Bathroom
Double glazed window to rear aspect, four piece suite comprising of WC, pedestal hand wash basin, panelled bath, shower cubicle, tiled walls, radiator, storage cupboard housing the combi boiler.
Outside
To the side of the property is off street parking leading to single garage.
To the rear of the property is a large lawned garden, being enclosed via panelled fencing.
Disclaimer
Please note that the information contained within this brochure is understood to be correct and accurate to the best of Taylor Brown & Simms Estate Agents knowledge. However, the information and measurements should not be relied upon to form any part of a contract or any offer made. The information offered is for guidance only particularly in relation to any listed appliances being in full working order. Purchasers should make their own investigations to verify correctness of same particularly if they intend to purchase the property for a specific use or purpose. The information contained within the brochure should not be republished or copied in any way for any other form of advertising or use without Taylor Brown & Simms permission. Should you wish to proceed with an offer on this property, we are obligated by HMRC to conduct mandatory Anti-Money Laundering Checks. We outsource these checks to our compliance partners at Coadjute and they charge a fee for this service.
Utilities, Rights, Easements & Risks
Utility Supplies
| Electricity | Ask Agent |
|---|---|
| Water | Ask Agent |
| Heating | Ask Agent |
| Broadband | Ask Agent |
| Sewerage | Ask Agent |
Rights & Restrictions
| Article 4 Area | Ask Agent |
|---|---|
| Listed property | Ask Agent |
| Restrictions | Ask Agent |
| Required access | Ask Agent |
| Rights of Way | Ask Agent |
Risks
| Flooded in last 5 years | Ask Agent |
|---|---|
| Flood defenses | Ask Agent |
| Flood sources | Ask Agent |
Additional Details
Additional Features
Broadband Speeds
| Minimum | Maximum | |
|---|---|---|
| Download | 8.00 Mbps | 10000.00 Mbps |
| Upload | 0.80 Mbps | 10000.00 Mbps |
| Estimated broadband speeds provided by Ofcom for this property's postcode. | ||
Mobile Coverage
| Indoor | |||
|---|---|---|---|
| Provider | Voice | Data | 4G |
| EE | |||
| Three | |||
| O2 | |||
| Vodafone | |||
| Estimated mobile coverage provided by Ofcom for this property's postcode. | |||
| Outdoor | |||
|---|---|---|---|
| Provider | Voice | Data | 4G |
| EE | |||
| Three | |||
| O2 | |||
| Vodafone | |||
| Estimated mobile coverage provided by Ofcom for this property's postcode. | |||