2 bed Detached Bungalow
England Crescent, Heanor, Derbyshire
£238,000
Available
Features
Summary
A spacious two-bedroom detached bungalow requiring some modernisation and offering excellent potential. With flexible living accommodation, modern kitchen and bathroom, conservatory, wet room, private garden, garage and off-road parking, the property could also provide a third bedroom if required.
Description
A spacious two-bedroom detached bungalow requiring some modernisation and offering excellent potential. With flexible living accommodation, modern kitchen and bathroom, conservatory, wet room, private garden, garage and off-road parking, the property could also provide a third bedroom if required. Offered for sale with no upward chain.
Entrance Porch
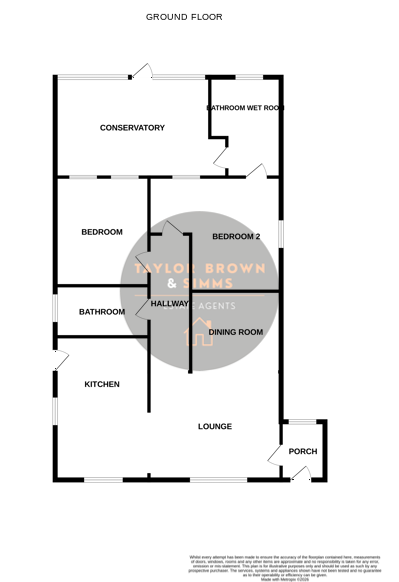
The property is entered via a uPVC front door into an internal porch, with a rear-facing window allowing natural light into the space. A further uPVC door leads into the main living accommodation.
Open Plan Lounge & Dining Area
The bungalow offers a spacious open-plan lounge and dining area, providing flexible accommodation with the potential to adapt the layout to suit individual requirements.
Dining Area
2.70 m x 2.41 m (8'10" x 7'11")
Originally a third bedroom and could potentially be reinstated as a bedroom by the next purchaser, subject to any necessary works and permissions. Side facing window, radiator and light fitting.
Lounge Area
3.37 m x 4.18 m (11'1" x 13'9")
Front facing window, radiator, gas fire and light fitting. On one side of the louge you have access to the hallway providing access to the two bedrooms, bathroom and a useful storage cupboard. There is also access to the loft here. On the other side of the louge you have open access into the kitchen.
Kitchen
5.08 m x 2.70 m (16'8" x 8'10")
The modern kitchen is fitted with a range of wall and base units with granite work surfaces and matching granite upstands. There are windows to both the front and side, together with a uPVC side door providing direct access to the outside. Integrated appliances include a five-ring hob with extractor over, built-in microwave, double oven, washing machine, dishwasher and fridge freezer. There is also an inset one-and-a-half bowl sink with drainer and mixer tap. Tiled flooring, ceiling spotlights and lighting beneath the wall units and kickboards. The property's combi boiler is also located within the kitchen.
Bathroom
1.84 m x 2.75 m (6'0" x 9'0")
The modern bathroom comprises a three-piece suite including a large shower cubicle, WC and wash hand basin with cupboard beneath. The walls and floor are tiled, with a side-facing window, mirror and ceiling spotlights
Bedroom One
2.81 m x 3.76 m (9'3" x 12'4")
Bedroom one has a rear-facing window overlooking the conservatory and garden, together with carpeted flooring, radiator and fitted light.
Bedroom Two
3.34 m x 2.83 m (10'11" x 9'3")
Benefiting from a rear-facing window overlooking the conservatory, together with a further side-facing window. The room has carpeted flooring, radiator and fitted light, along with a uPVC door providing direct access to the wet room.
Wet Room
2.23 m x 2.84 m (7'4" x 9'4")
The wet room is tiled to the walls and floor and comprises a shower, WC and wash hand basin, together with a heated towel radiator. There are windows to the side and rear. The direct access from bedroom two provides a particularly useful feature for those looking for accessible accommodation.
Conservatory
3.45 m x 3.06 m (11'4" x 10'0")
The good-sized conservatory provides additional living space and benefits from plenty of natural light. There is tiled flooring, radiator, fitted light and double patio doors opening onto the rear garden. The conservatory provides a pleasant link between the main accommodation and the garden.
Outside
The property occupies a good-sized plot with gardens to both the front and rear.
To the front, a driveway provides off-road parking for approximately two vehicles. The garden is enclosed by a wall and features a lawned area with mature shrubs.
A pathway extends around the property, providing access to both sides, with two side access gates.
The rear garden offers a good degree of privacy and comprises a mixture of paved patio areas, lawn, mature trees and established shrubs. Steps lead up to a further section of garden, providing a variety of spaces to enjoy.
There is also a summer house and gated side access leading through to the garage.
The garage benefits from electricity and provides useful storage and parking facilities.
Area
England Crescent is situated within the popular Derbyshire town of Heanor, offering convenient access to a range of local amenities, shops, schools and recreational facilities.
Heanor town centre is within easy reach, whilst the surrounding area offers a variety of countryside and walking opportunities. The property is also well placed for access to the surrounding towns and major road networks, providing links towards Derby, Nottingham and beyond.
Overall, this is a spacious detached bungalow offering flexible accommodation and plenty of potential, making it an appealing option for purchasers looking for a property they can update and personalise to their own requirements.
Disclaimer
Please note that the information contained within this brochure is understood to be correct and accurate to the best of Taylor Brown & Simms Estate Agents knowledge. However, the information and measurements should not be relied upon to form any part of a contract or any offer made. The information offered is for guidance only particularly in relation to any listed appliances being in full working order. Purchasers should make their own investigations to verify correctness of same particularly if they intend to purchase the property for a specific use or purpose. The information contained within the brochure should not be republished or copied in any way for any other form of advertising or use without Taylor Brown & Simms permission. Should you wish to proceed with an offer on this property, we are obligated by HMRC to conduct mandatory Anti-Money Laundering Checks. We outsource these checks to our compliance partners at Coadjute and they charge a fee for this service.
Utilities, Rights, Easements & Risks
Utility Supplies
| Electricity | Ask Agent |
|---|---|
| Water | Ask Agent |
| Heating | Ask Agent |
| Broadband | Ask Agent |
| Sewerage | Ask Agent |
Rights & Restrictions
| Article 4 Area | Ask Agent |
|---|---|
| Listed property | Ask Agent |
| Restrictions | Ask Agent |
| Required access | Ask Agent |
| Rights of Way | Ask Agent |
Risks
| Flooded in last 5 years | Ask Agent |
|---|---|
| Flood defenses | Ask Agent |
| Flood sources | Ask Agent |
Additional Details
Broadband Speeds
| Minimum | Maximum | |
|---|---|---|
| Download | 16.00 Mbps | 10000.00 Mbps |
| Upload | 1.00 Mbps | 10000.00 Mbps |
| Estimated broadband speeds provided by Ofcom for this property's postcode. | ||
Mobile Coverage
| Indoor | |||
|---|---|---|---|
| Provider | Voice | Data | 4G |
| EE | |||
| Three | |||
| O2 | |||
| Vodafone | |||
| Estimated mobile coverage provided by Ofcom for this property's postcode. | |||
| Outdoor | |||
|---|---|---|---|
| Provider | Voice | Data | 4G |
| EE | |||
| Three | |||
| O2 | |||
| Vodafone | |||
| Estimated mobile coverage provided by Ofcom for this property's postcode. | |||