3 bed Semi-detached House
Hardy Barn, Shipley, Heanor, Derbyshire
£295,000
Available
Features
Summary
EXTENDED Stunning cottage renovated to a high standard throughout, Beautifully presented throughout. Renovated to a high standard, Open plan kitchen diner, utility room, office, downstairs WC, large lounge. En Suite to master bedroom. Modern fitted bathroom. Viewing is absolutely essential.
Description
EXTENDED Stunning cottage renovated to a high standard throughout, Beautifully presented throughout. Renovated to a high standard.
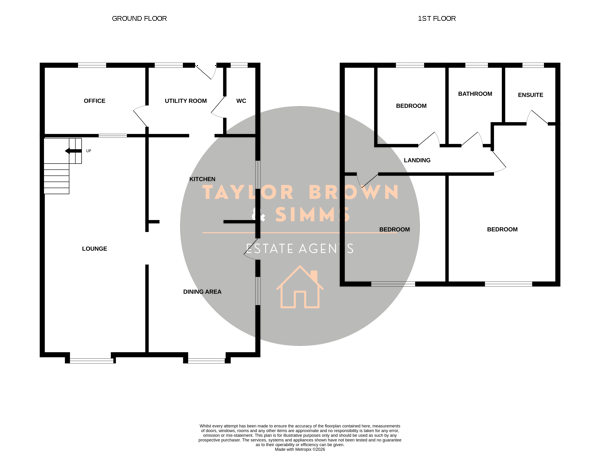
The Cottage is absolutely fantastic throughout with new fitted kitchen and utility room, downstairs WC, office, dining area and large lounge. To the first floor are three good sized bedrooms with En suite to master bedroom and family bathroom. Beautiful landscaped garden with outbuildings.
Land avaialble to negotiation.
Dining Area
6.11 m x 3.70 m (20'1" x 12'2")
Entrance Via UPVC door leading to open plan kitchen diner, the dining area has UPVC bay window to front and UPVC window to side aspect, radiator, laminate flooring, opening to kitchen area and lounge.
Kitchen Area
UPVC Window to side, fitted kitchen with newly fitted base and wall units with sink unit, integrated fridge freezer, cooker with five ring hob and extractor above, laminate flooring, opening to utility room.
Utility Room
3.22 m x 2.19 m (10'7" x 7'2")
UPVC Window and UPVC door to rear aspect, base and wall units with work top, plumbing for washing machine, laminate flooring, door to office and door to downstairs WC.
Downstairs WC
UPVC window to rear aspect, two piece suite comprising of WC, hand wash basin with vanity unit, wall mounted gas boiler, laminate flooring, radiator.
Office
2.05 m x 2.55 m (6'9" x 8'4")
UPVC Window to rear aspect, window looking into the lounge, radiator, laminate flooring.
Lounge
6.06 m x 3.51 m (19'11" x 11'6")
UPVC bay window to front aspect, feature log burner, laminate flooring, feature radiator, stairs rising to the first floor.
First floor landing
Doors to bedrooms and bathroom.
Bedroom One
3.77 m x 3.71 m (12'4" x 12'2")
UPVC window to front, radiator, new carpet, door to en suite.
En Suite
Modern shower room with three piece suite comprising of double shower cubicle with modern shower screen, WC and hand wash with vanity unit below, radiator, part tiled walls, laminate flooring.
Bedroom Two
3.73 m x 2.73 m (12'3" x 8'11")
UPVC window to front aspect, radiator, storage.
Bedroom Three
2.68 m x 2.19 m (8'10" x 7'2")
UPVC window to rear aspect, radiator, new carpet.
Bathroom
UPVC window to rear aspect, three piece suite comprising of panelled bath, WC and hand wash basin with vanity unit, part tiled, laminate flooring, radiator, shelving unit.
Outside
WOW, this property has the most beautifully landscaped garden with lawned area, patio area and brick built outbuilding and being enclosed via panelled fencing with gated access leading to the front.
Disclaimer
Please note that the information contained within this brochure is understood to be correct and accurate to the best of Taylor Brown & Simms Estate Agents knowledge. However, the information and measurements should not be relied upon to form any part of a contract or any offer made. The information offered is for guidance only particularly in relation to any listed appliances being in full working order. Purchasers should make their own investigations to verify correctness of same particularly if they intend to purchase the property for a specific use or purpose. The information contained within the brochure should not be republished or copied in any way for any other form of advertising or use without Taylor Brown & Simms permission. Should you wish to proceed with an offer on this property, we are obligated by HMRC to conduct mandatory Anti-Money Laundering Checks. We outsource these checks to our compliance partners at Coadjute and they charge a fee for this service.
Utilities, Rights, Easements & Risks
Utility Supplies
| Electricity | Ask Agent |
|---|---|
| Water | Ask Agent |
| Heating | Ask Agent |
| Broadband | Ask Agent |
| Sewerage | Ask Agent |
Rights & Restrictions
| Article 4 Area | Ask Agent |
|---|---|
| Listed property | Ask Agent |
| Restrictions | Ask Agent |
| Required access | Ask Agent |
| Rights of Way | Ask Agent |
Risks
| Flooded in last 5 years | Ask Agent |
|---|---|
| Flood defenses | Ask Agent |
| Flood sources | Ask Agent |
Additional Details
Additional Features
Broadband Speeds
| Minimum | Maximum | |
|---|---|---|
| Download | 4.00 Mbps | 10000.00 Mbps |
| Upload | 0.60 Mbps | 10000.00 Mbps |
| Estimated broadband speeds provided by Ofcom for this property's postcode. | ||
Mobile Coverage
| Indoor | |||
|---|---|---|---|
| Provider | Voice | Data | 4G |
| EE | |||
| Three | |||
| O2 | |||
| Vodafone | |||
| Estimated mobile coverage provided by Ofcom for this property's postcode. | |||
| Outdoor | |||
|---|---|---|---|
| Provider | Voice | Data | 4G |
| EE | |||
| Three | |||
| O2 | |||
| Vodafone | |||
| Estimated mobile coverage provided by Ofcom for this property's postcode. | |||