4 bed Detached House
Sovereign Way, Heanor, Derbyshire
Offers in region of
£349,000
Available
Features
Summary
NO UPWARD CHAIN – An impressive four-bedroom detached family home on the sought-after Peatburn Estate, boasting spacious accommodation, a stunning fitted kitchen, conservatory, en-suite, landscaped entertaining garden, versatile man cave and driveway.
Description
Offered to the market with NO UPWARD CHAIN, this impressive and beautifully presented four-bedroom detached family home occupies a desirable position on the highly sought-after Peatburn Estate.
Offering generous and versatile accommodation throughout, this fantastic home has been designed with modern family living and entertaining in mind. From the spacious bay-fronted lounge and stylish kitchen with granite worktops and central island, to the conservatory, landscaped multi-level garden and versatile converted garage/man cave, this is a property that offers far more than initially meets the eye.
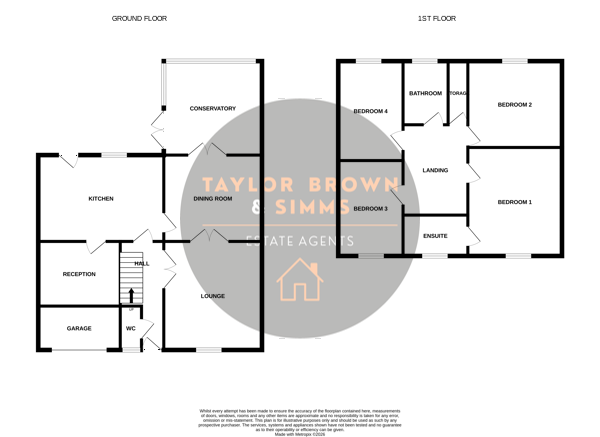
The accommodation briefly comprises a welcoming entrance hallway, ground floor WC, spacious living room, dining room, impressive fitted kitchen, conservatory and versatile converted garage/man cave. To the first floor are four generously proportioned bedrooms, including an impressive master suite with fitted wardrobes and en-suite, together with a modern family bathroom.
Externally, the property benefits from off-road parking and a beautifully landscaped rear garden offering multiple seating and entertaining areas.
Entrance Hall
Stepping inside, you are greeted by a welcoming and generously proportioned entrance hallway, immediately giving a sense of the space this family home has to offer. The hallway features tiled flooring and provides access to the ground floor accommodation, staircase to the first floor and a useful under-stairs storage cupboard.
Ground Floor WC
A convenient ground floor cloakroom fitted with a low-level WC and wash hand basin. The room features tiled flooring and tiled walls, together with a window to the front elevation.
Lounge
5.11 m x 3.48 m (16'9" x 11'5")
A beautifully proportioned and inviting main reception room, centred around a large bay window overlooking the front elevation. The bay window allows an abundance of natural light to fill the room, while the fireplace and surround create an attractive focal point. The room also benefits from fitted carpeting and a radiator. Double doors open through to the dining room, creating an excellent flow between the living and entertaining spaces.
Dining Room
3.53 m x 3.23 m (11'7" x 10'7")
A fantastic dining and entertaining space with tiled flooring and radiator. The room offers ample space for a substantial dining table and provides an excellent connection between the lounge, kitchen and conservatory, making it particularly well suited to modern family life and entertaining guests.
Kitchen
2.85 m x 4.61 m (9'4" x 15'1")
The impressive fitted kitchen combines style, practicality and an excellent range of integrated appliances. The kitchen is fitted with an extensive range of wall and base units, beautifully complemented by granite work surfaces and a central island incorporating a breakfast bar area, perfect for busy family mornings or informal dining. Additional features include tiled flooring, ceiling spotlights and a radiator, while the comprehensive range of appliances includes a five-ring hob with extractor hood over, built-in oven and grill, combination oven, microwave and grill, integrated dishwasher, American-style fridge/freezer, integrated washing machine, integrated tumble dryer and one-and-a-half bowl sink with mixer tap. A door provides direct access to the rear garden and the man cave.
Converted Garage/Man Cave
4.09 m x 2.48 m (13'5" x 8'2")
The front part of the garage is still functual as a garage but part has been cleverly converted to create an impressive and versatile additional room, currently utilised as a man cave and entertaining space. The room benefits from ceiling lighting, flooring, a ceiling fan and a surround sound system and fridge, creating the perfect space for relaxing and entertaining. With access via the side of the property, this versatile space could alternatively lend itself to a home office, games room, gym or hobby room, depending on the needs of the next owners.
Conservatory
3.30 m x 3.07 m (10'10" x 10'1")
A wonderful addition to the ground floor accommodation, providing a bright and versatile space that can be enjoyed throughout the year. The conservatory features tiled flooring, a radiator and ceiling fan, with windows overlooking the attractive rear garden. Double doors open directly onto the outdoor entertaining areas, creating a seamless connection between inside and outside living.
First Floor Landing
The first-floor landing provides access to all four bedrooms and the family bathroom. There is also a useful storage cupboard and access to the loft.
Master Bedroom
3.55 m x 4.23 m (11'8" x 13'11")
An impressive and particularly spacious principal bedroom, accessed via a small hallway and attractive archway, creating a sense of separation and privacy. The bedroom features a large bay window overlooking the front elevation, filling the room with natural light. A comprehensive range of fitted wardrobes extends along one side of the room, with additional fitted wardrobes positioned to the end of the bed area. The room comfortably accommodates a king-size bed while retaining plenty of additional floor space. Further benefits include fitted carpeting, radiator and ceiling fan.
En-suite
A stylish en-suite serving the principal bedroom, fitted with a spacious double shower incorporating a rainfall shower head. The suite also comprises a wash hand basin set within a vanity unit and a low-level WC. Further features include a heated towel rail and window to the front elevation.
Bedroom Two
3.56 m x 3.46 m (11'8" x 11'4")
A generous double bedroom overlooking the rear garden. The room benefits from fitted carpeting, radiator and a range of fitted wardrobes extending along one wall, providing excellent storage.
Bedroom Three
3.41 m x 2.62 m (11'2" x 8'7")
A further well-proportioned double bedroom with fitted carpeting, radiator and fitted wardrobes along one side of the room.
Bedroom Four
3.56 m x 2.38 m (11'8" x 7'10")
Another versatile and generously proportioned bedroom. The room features fitted carpeting, radiator, window to the rear elevation and fitted furniture and wardrobes providing excellent storage.
Family Bathroom
A modern and stylish family bathroom fitted with tiled flooring and tiled walls. The suite comprises a shower cubicle with both a rainfall shower and additional shower head, low-level WC and wash hand basin with vanity storage beneath. Further features include a heated towel rail, illuminated vanity mirror and window to the rear elevation.
Outside
To the front there is a tarmaced drive way providing off road parking for a number of cars plus access to the front part of the garage.
The rear garden has been thoughtfully designed to create a fantastic outdoor entertaining space, offering a variety of areas to relax, dine and enjoy time with family and friends.
Arranged across different levels, the garden incorporates decking, paved patio areas, gravelled sections and stone features, providing several distinct seating and entertaining spaces.
Raised flower beds add character, while integrated lighting and attractive water features create a peaceful and tranquil atmosphere, particularly during the evenings.
Whether enjoying a quiet morning coffee, hosting summer barbecues or entertaining family and friends, this garden offers a fantastic extension of the living space and is perfectly suited to modern family life.
The Area
Sovereign Way is ideally positioned within the popular Derbyshire town of Heanor, providing a convenient location for families and commuters alike. The town offers a variety of shops, supermarkets, cafés and leisure facilities, while a selection of schools and everyday amenities are also within easy reach. The location provides convenient road links towards Ilkeston, Ripley, Derby and Nottingham, while the surrounding Derbyshire countryside offers opportunities for walking and enjoying the outdoors. Nearby transport connections also add to the convenience of the location, making this an excellent base for those wishing to combine family living with accessibility.
The Peatburn Estate is widely regarded as one of Heanor's most desirable and established residential locations, particularly popular with families seeking spacious homes in a convenient setting.
Disclaimer
Please note that the information contained within this brochure is understood to be correct and accurate to the best of Taylor Brown & Simms Estate Agents knowledge. However, the information and measurements should not be relied upon to form any part of a contract or any offer made. The information offered is for guidance only particularly in relation to any listed appliances being in full working order. Purchasers should make their own investigations to verify correctness of same particularly if they intend to purchase the property for a specific use or purpose. The information contained within the brochure should not be republished or copied in any way for any other form of advertising or use without Taylor Brown & Simms permission. Should you wish to proceed with an offer on this property, we are obligated by HMRC to conduct mandatory Anti-Money Laundering Checks. We outsource these checks to our compliance partners at Coadjute and they charge a fee for this service.
Utilities, Rights, Easements & Risks
Utility Supplies
| Electricity | Ask Agent |
|---|---|
| Water | Ask Agent |
| Heating | Ask Agent |
| Broadband | Ask Agent |
| Sewerage | Ask Agent |
Rights & Restrictions
| Article 4 Area | Ask Agent |
|---|---|
| Listed property | Ask Agent |
| Restrictions | Ask Agent |
| Required access | Ask Agent |
| Rights of Way | Ask Agent |
Risks
| Flooded in last 5 years | Ask Agent |
|---|---|
| Flood defenses | Ask Agent |
| Flood sources | Ask Agent |
Additional Details
Broadband Speeds
| Minimum | Maximum | |
|---|---|---|
| Download | 4.00 Mbps | 10000.00 Mbps |
| Upload | 0.60 Mbps | 10000.00 Mbps |
| Estimated broadband speeds provided by Ofcom for this property's postcode. | ||
Mobile Coverage
| Indoor | |||
|---|---|---|---|
| Provider | Voice | Data | 4G |
| EE | |||
| Three | |||
| O2 | |||
| Vodafone | |||
| Estimated mobile coverage provided by Ofcom for this property's postcode. | |||
| Outdoor | |||
|---|---|---|---|
| Provider | Voice | Data | 4G |
| EE | |||
| Three | |||
| O2 | |||
| Vodafone | |||
| Estimated mobile coverage provided by Ofcom for this property's postcode. | |||