4 bed Terraced House
Ray Street, Heanor, Derbyshire
Offers Over
£175,000
Available
Features
Summary
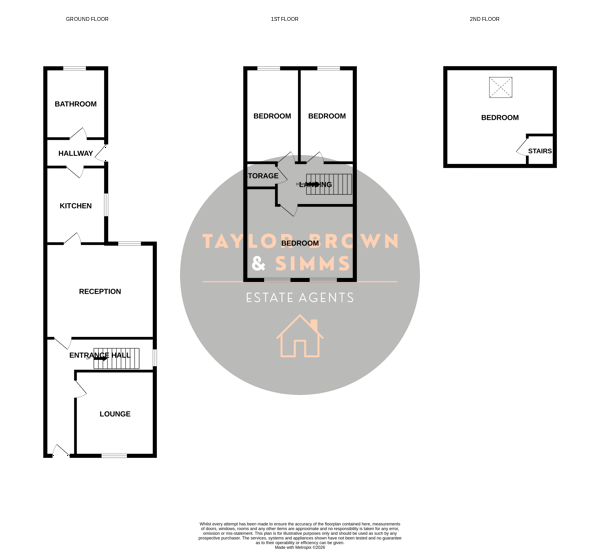
A deceptively spacious four bedroom family home arranged over three floors, featuring two reception rooms, a modern kitchen and family bathroom. The impressive loft conversion has building regulations in place and offers exciting potential to create a superb master suite with an en-suite.
Description
A deceptively spacious four bedroom family home arranged over three floors, featuring two reception rooms, a modern kitchen and family bathroom. The impressive loft conversion has building regulations in place and offers exciting potential to create a superb master suite with an en-suite.
Entrance Porch
Accessed via a uPVC double glazed entrance door, with original tiled flooring and a further door leading through to the entrance hall.
Entrance Hall
Original tile flooring, stairs rising to the first floor and a useful understairs storage cupboard. Doors providing access to both reception rooms.
Lounge
4.04 m x 3.43 m (13'3" x 11'3")
A comfortable main reception room with a uPVC double glazed window to the front elevation, central heating radiator, TV point, feature inset gas fire with surround and coving to the ceiling.
Sitting/Dining Room
4.57 m x 3.71 m (15'0" x 12'2")
A versatile second reception room with wood-effect flooring, central heating radiator. uPVC double glazed window to the rear elevation and a door leading through to the kitchen.
Kitchen
3.66 m x 2.13 m (12'0" x 7'0")
Fitted with a range of wall and base units with complementary work surfaces incorporating an inset stainless steel sink. Space for an oven and plumbing/space for appliances including a washing machine and dishwasher. Tiled splashbacks, tiled flooring, central heating radiator, uPVC double glazed window to the side elevation and door leading through to the rear hall.
Rear Hall
uPVC double glazed door providing access to the side and rear garden, with a further door leading to the family bathroom.
Family Bathroom
Fitted with a three-piece suite comprising panelled bath with shower over and glass shower screen, vanity wash hand basin and low-level WC. Central heating radiator, tiled splashbacks, tiled flooring and uPVC double glazed window to the rear elevation.
First Floor Landing
Carpeted flooring, useful overstairs storage cupboard, doors providing access to three bedrooms and stairs continuing to the second-floor master bedroom.
Bedroom Two
3.96 m x 4.32 m (13'0" x 14'2")
A spacious double bedroom with carpeted flooring, central heating radiator, feature original fireplace and two uPVC double glazed windows to the front elevation.
Bedroom Three
3.73 m x 3.48 m (12'3" x 11'5")
A further well-proportioned bedroom with carpeted flooring, central heating radiator, useful storage cupboard housing the combination boiler and a uPVC double glazed window overlooking the rear garden.
Bedroom Four
3.78 m x 1.98 m (12'5" x 6'6")
Carpeted flooring, central heating radiator and a uPVC double glazed window to the rear elevation.
Second Floor Master Bedroom
4.72 m x 5.08 m (15'6" x 16'8")
An exceptionally spacious principal bedroom occupying the converted loft space, with carpeted flooring, fitted wardrobes and a double glazed Velux-style window providing far-reaching views.
The loft conversion has been completed with building regulations, providing buyers with added reassurance. The excellent size of this room also offers fantastic potential to create an en-suite shower room, subject to any necessary consents and requirements, allowing a purchaser to create an impressive master suite.
Outside
The property is set back from the road with gated side access leading through to the rear garden.
The rear garden is mainly laid to lawn and features a decking seating area. There is also an outside cold water tap and power points.
The garden provides a pleasant outdoor space with potential for a buyer to further personalise and enhance to their own taste.
Disclaimer
Please note that the information contained within this brochure is understood to be correct and accurate to the best of Taylor Brown & Simms Estate Agents knowledge. However, the information and measurements should not be relied upon to form any part of a contract or any offer made. The information offered is for guidance only particularly in relation to any listed appliances being in full working order. Purchasers should make their own investigations to verify correctness of same particularly if they intend to purchase the property for a specific use or purpose. The information contained within the brochure should not be republished or copied in any way for any other form of advertising or use without Taylor Brown & Simms permission. Should you wish to proceed with an offer on this property, we are obligated by HMRC to conduct mandatory Anti-Money Laundering Checks. We outsource these checks to our compliance partners at Coadjute and they charge a fee for this service.
Utilities, Rights, Easements & Risks
Utility Supplies
| Electricity | Ask Agent |
|---|---|
| Water | Ask Agent |
| Heating | Ask Agent |
| Broadband | Ask Agent |
| Sewerage | Ask Agent |
Rights & Restrictions
| Article 4 Area | Ask Agent |
|---|---|
| Listed property | Ask Agent |
| Restrictions | Ask Agent |
| Required access | Ask Agent |
| Rights of Way | Ask Agent |
Risks
| Flooded in last 5 years | Ask Agent |
|---|---|
| Flood defenses | Ask Agent |
| Flood sources | Ask Agent |
Additional Details
Broadband Speeds
| Minimum | Maximum | |
|---|---|---|
| Download | 5.00 Mbps | 10000.00 Mbps |
| Upload | 0.70 Mbps | 10000.00 Mbps |
| Estimated broadband speeds provided by Ofcom for this property's postcode. | ||
Mobile Coverage
| Indoor | |||
|---|---|---|---|
| Provider | Voice | Data | 4G |
| EE | |||
| Three | |||
| O2 | |||
| Vodafone | |||
| Estimated mobile coverage provided by Ofcom for this property's postcode. | |||
| Outdoor | |||
|---|---|---|---|
| Provider | Voice | Data | 4G |
| EE | |||
| Three | |||
| O2 | |||
| Vodafone | |||
| Estimated mobile coverage provided by Ofcom for this property's postcode. | |||