3 bed Detached House
Fletcher Street, Heanor, Derbyshire
£235,000
Available
Features
Summary
A spacious three-bedroom detached family home offering three en-suite bedrooms, versatile loft room with en-suite, open-plan living/dining room, fitted kitchen, utility, conservatory, family bathroom and mature rear garden, with side access, character features and solid wood flooring.
Description
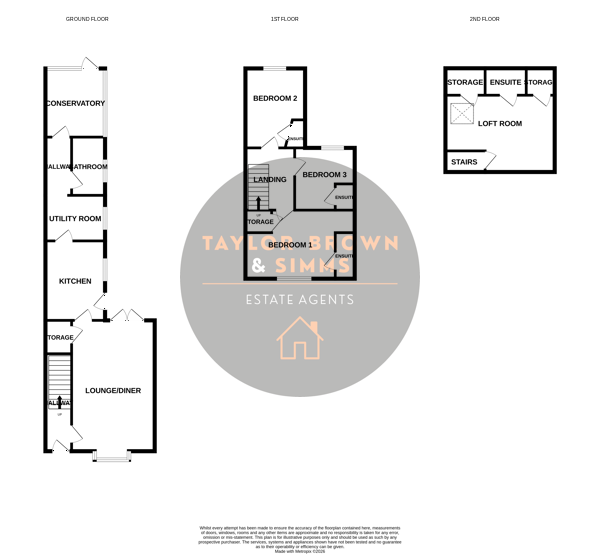
An impressive and deceptively spacious three-bedroom detached family home, offering a wealth of character, versatile accommodation and an attractive rear garden. The property benefits from three en-suite bedrooms, a further loft room with en-suite, open-plan living and dining accommodation, fitted kitchen, separate utility room and conservatory.
Entrance Porch
The property is entered via a front UPVC entrance door into the entrance porch, which retains its original tiled flooring. An oak and glazed door then leads through into the entrance hall.
Entrance Hall
The welcoming entrance hall features solid wood flooring, an original archway, radiator and stairs rising to the first floor. Door leading through to the open-plan living and dining area.
Lounge Area
3.65 m x 3.57 m (12'0" x 11'9")
The spacious lounge area benefits from the continuation of solid wood flooring from the entrance hall. A bay window to the front provides an excellent source of natural light, while there is also a radiator and attractive cornicing surrounding the ceiling light point. There is also an log burner that can be included in the sale under separate negotiation. The lounge flows naturally through into the adjoining dining space, creating an excellent area for both everyday family life and entertaining.
Dining Area
3.70 m x 3.69 m (12'2" x 12'1")
The dining area continues with the solid wood flooring and features a radiator, useful understairs storage and cornicing surrounding the ceiling light point. Double patio doors provide direct access onto the rear garden, creating a lovely connection between the indoor and outdoor entertaining spaces.
Kitchen
4.38 m x 2.61 m (14'4" x 8'7")
The fitted kitchen comprises a range of wall and base units with work surfaces over, incorporating a five-ring hob with extractor fan above, double oven, one-and-a-half bowl sink with mixer tap and drainer, integrated dishwasher and breakfast bar area. There is a window overlooking the side, radiator, ceiling spotlights and additional lighting beneath the wall units. The solid wood flooring continues through from the adjoining accommodation.
Utility Room
3.37 m x 2.62 m (11'1" x 8'7")
A door leads from the kitchen into the separate utility room, where the solid wood flooring continues.
The room is fitted with a further range of wall and base units with work surface over, one-and-a-half bowl sink with mixer tap and drainer, side-facing window and a large system boiler. The system boiler has a separate hot water tank meaning that it can supply hot water instantly and you can use multiple water sources at once without loosing pressure - perfect for the many bathrooms.
The utility room also provides further access to the conservatory and family bathroom.
Family Bathroom
Step down into the bathroom from the utility area, the family bathroom has tiled flooring and tiled walls and comprises a WC, wash hand basin and bath with bath shower mixer tap. There is a window to the side and heated towel rail.
Conservatory
2.46 m x 2.32 m (8'1" x 7'7")
The conservatory provides a useful additional reception space and enjoys views over the rear garden and surrounding area. The room features tiled flooring, radiator and windows allowing plenty of natural light, making this a pleasant space to relax and enjoy views of the garden.
First Floor Landing
Stairs rise from the entrance hall to the first floor, where the solid wood flooring continues across the landing. Two sun tunnels provide excellent natural light, while doors lead to all three bedrooms and a further staircase rises to the loft room.
Master Bedroom
3.63 m x 3.52 m (11'11" x 11'7")
The generous master bedroom features carpet flooring, two vertical vintage-style radiators, built-in sliding wardrobes and two windows overlooking the front of the property. The room also benefits from access to its own private en-suite shower room.
En-suite
The en-suite shower room comprises a WC, wash hand basin and shower cubicle, with tiled flooring and walls and a heated towel rail.
Bedroom Two
3.51 m x 2.73 m (11'6" x 8'11")
A well-proportioned second bedroom featuring solid wood flooring, radiator, built-in sliding wardrobes and a window to the rear providing views over the surrounding area. A door leads through to the private en-suite shower room.
En-suite
Fitted with tiled flooring and walls, WC, wash hand basin, shower cubicle and heated towel rail.
Bedroom Three
2.89 m x 3.78 m (9'6" x 12'5")
The third bedroom benefits from the continuation of the solid oak flooring, radiator, built-in wardrobes and rear-facing window providing views over the surrounding area. There is also a door leading to the private en-suite shower room.
En-suite
Fitted with tiled flooring and walls, WC, wash hand basin, shower cubicle and heated towel rail.
Loft Room
2.98 m x 4.66 m (9'9" x 15'3")
A further staircase leads to the versatile loft room, providing an excellent additional space which could be utilised for a variety of purposes, subject to any necessary permissions. The room benefits from carpet flooring, electric heater, access to a useful storage area and a rear-facing Velux window providing lovely views over the surrounding area. A door leads through to the private en-suite shower room.
Loft En-suite
The loft en-suite comprises tiled flooring and walls, WC, wash hand basin and shower cubicle.
Outside
To the front there is a walled courtyard area leading to the front door.
The rear garden is predominantly laid to decking, running alongside the property and providing an ideal space for outdoor seating and entertaining. A few steps lead down to a patio area, with ample space for a patio table and chairs, while a mature planted border features a variety of established plants and shrubs, adding colour and greenery to the garden.
There is also a side access gate, providing a useful connection between the front and rear of the property.
The current owner also pays the council for parking spaces in the car park situated opposite the property. This may be of particular interest to prospective purchasers, with further details available upon request.
Area
Fletcher Street is situated in the established town of Heanor, conveniently positioned for walkable access to the town centre and its range of shops, supermarkets, cafés and everyday amenities. The area also benefits from a selection of local schools, bus links and easy access to neighbouring towns and the wider road network.
For those who enjoy the outdoors, Shipley Country Park is nearby, offering extensive countryside, walking routes and open spaces, while Heanor itself provides a good range of local facilities and recreational opportunities.
Disclaimer
Please note that the information contained within this brochure is understood to be correct and accurate to the best of Taylor Brown & Simms Estate Agents knowledge. However, the information and measurements should not be relied upon to form any part of a contract or any offer made. The information offered is for guidance only particularly in relation to any listed appliances being in full working order. Purchasers should make their own investigations to verify correctness of same particularly if they intend to purchase the property for a specific use or purpose. The information contained within the brochure should not be republished or copied in any way for any other form of advertising or use without Taylor Brown & Simms permission. Should you wish to proceed with an offer on this property, we are obligated by HMRC to conduct mandatory Anti-Money Laundering Checks. We outsource these checks to our compliance partners at Coadjute and they charge a fee for this service.
Utilities, Rights, Easements & Risks
Utility Supplies
| Electricity | Ask Agent |
|---|---|
| Water | Ask Agent |
| Heating | Ask Agent |
| Broadband | Ask Agent |
| Sewerage | Ask Agent |
Rights & Restrictions
| Article 4 Area | Ask Agent |
|---|---|
| Listed property | Ask Agent |
| Restrictions | Ask Agent |
| Required access | Ask Agent |
| Rights of Way | Ask Agent |
Risks
| Flooded in last 5 years | Ask Agent |
|---|---|
| Flood defenses | Ask Agent |
| Flood sources | Ask Agent |
Additional Details


Broadband Speeds
| Minimum | Maximum | |
|---|---|---|
| Download | 5.00 Mbps | 10000.00 Mbps |
| Upload | 0.70 Mbps | 10000.00 Mbps |
| Estimated broadband speeds provided by Ofcom for this property's postcode. | ||
Mobile Coverage
| Indoor | |||
|---|---|---|---|
| Provider | Voice | Data | 4G |
| EE | |||
| Three | |||
| O2 | |||
| Vodafone | |||
| Estimated mobile coverage provided by Ofcom for this property's postcode. | |||
| Outdoor | |||
|---|---|---|---|
| Provider | Voice | Data | 4G |
| EE | |||
| Three | |||
| O2 | |||
| Vodafone | |||
| Estimated mobile coverage provided by Ofcom for this property's postcode. | |||